
Price Reduction
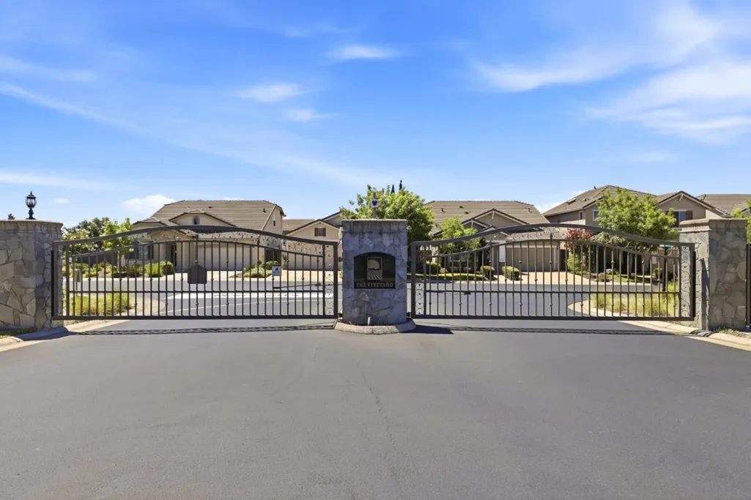
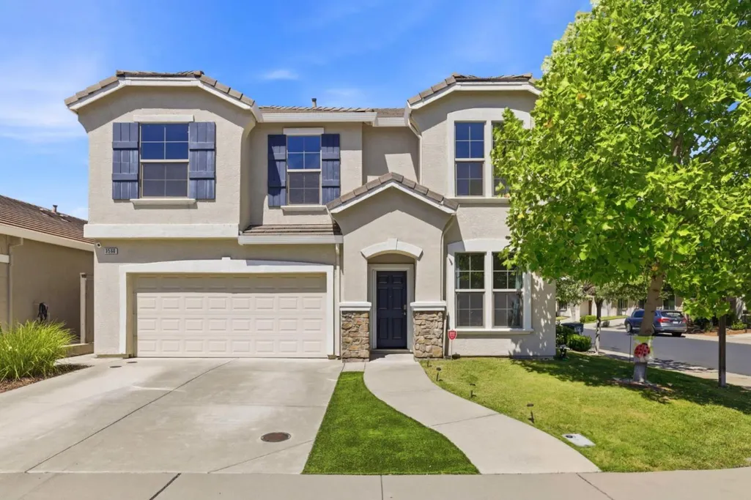
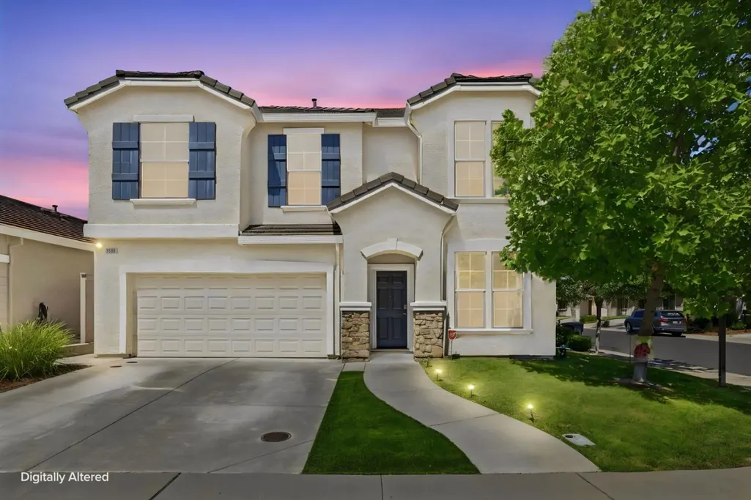
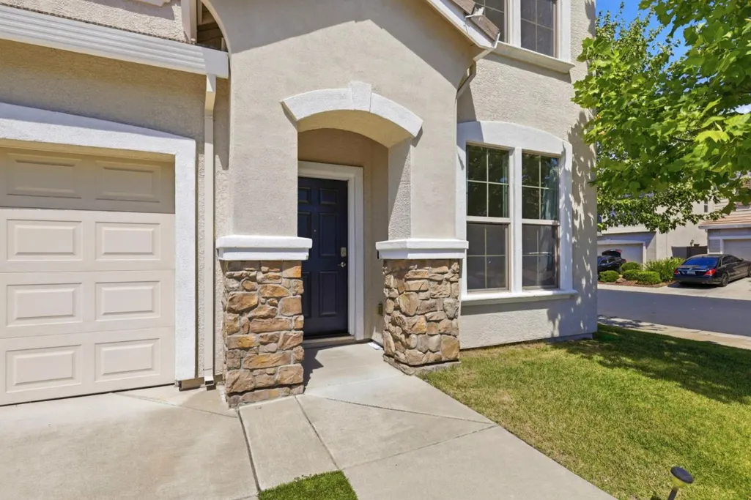
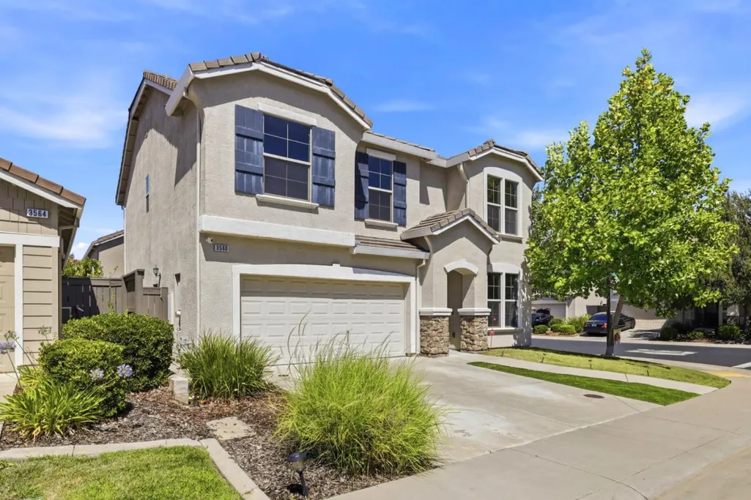
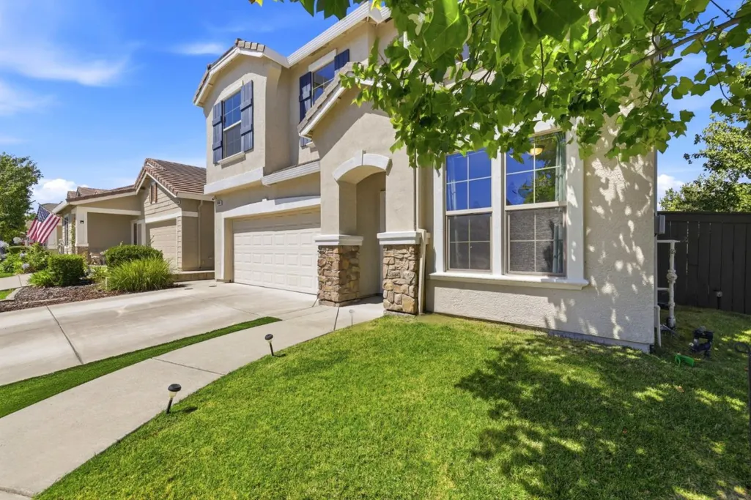
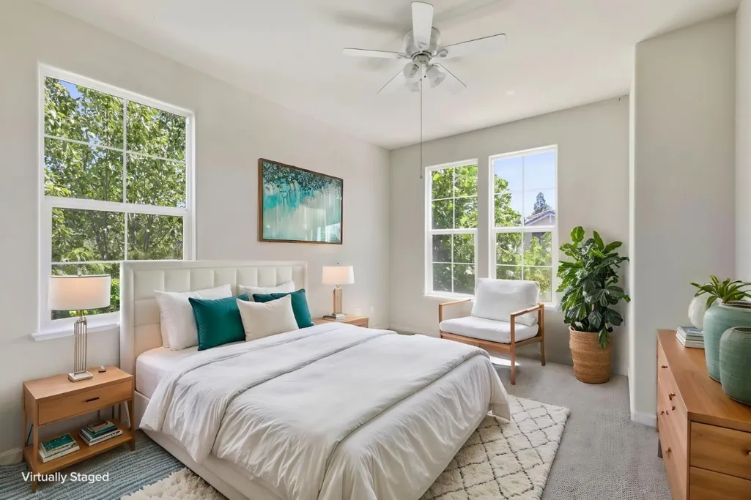
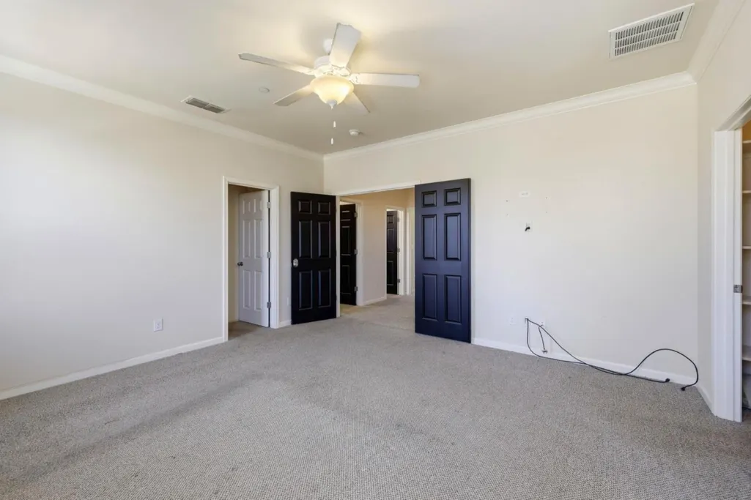
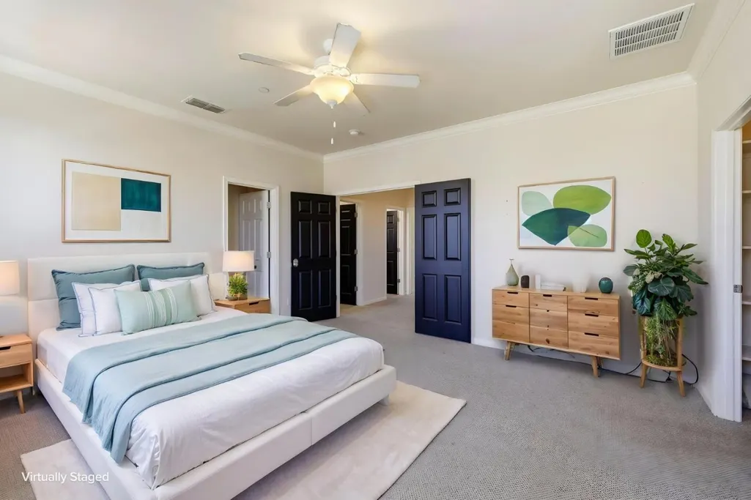
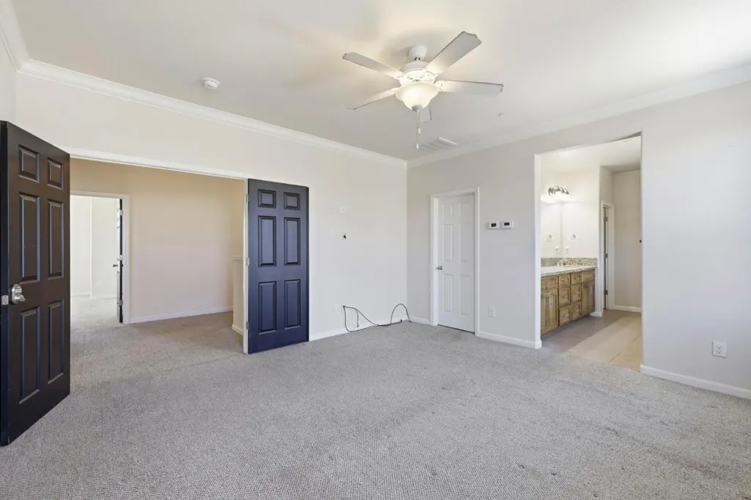
Address
3560 Trentino Street, Roseville, CA
Price
$ 599,000
Property Attributes
- ID#ML82050251
- TypeSingle Family
- Listing Status Pending
- CountyPlacer
- CityRoseville
- Zip95747
- StyleDetached
- Year Built2016
- Price$ 599,000
- Bedrooms4
- Full Bathrooms4
- Half Bathrooms0
- Sqr Footage2263
- Lot Size0.0914 Acres
Data Source:
Bay East MLS, CCAR MLS, or bridgeMLS
Property Description
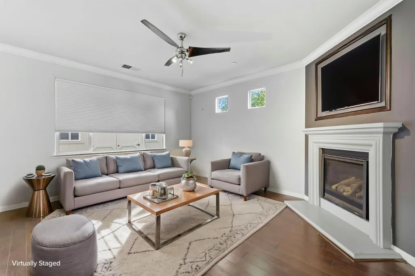
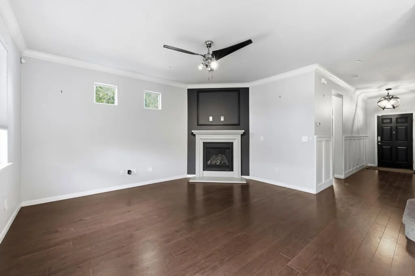
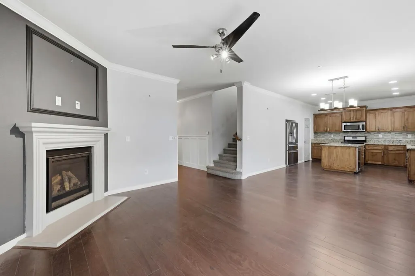
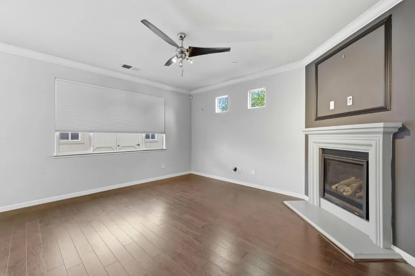
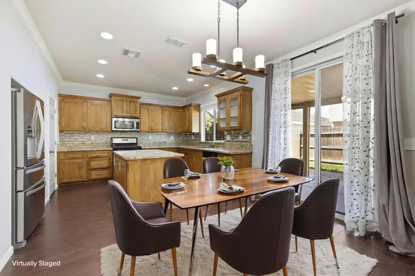
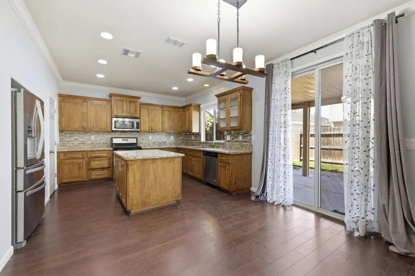
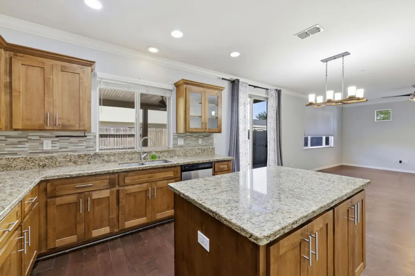
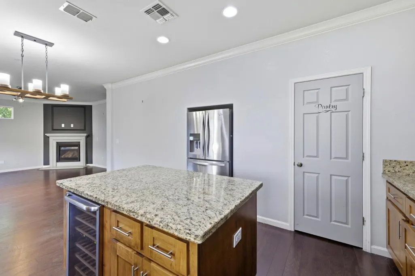
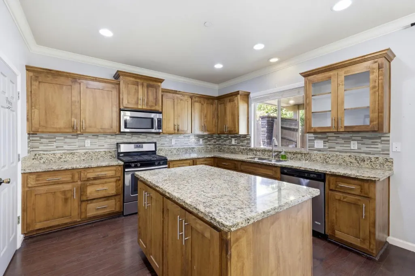
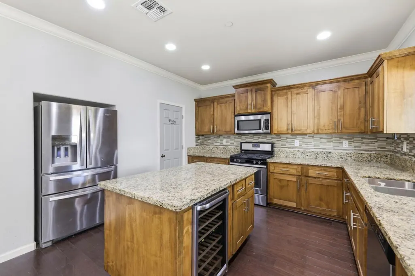
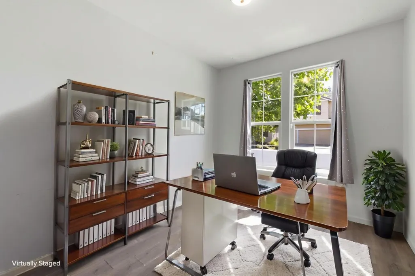
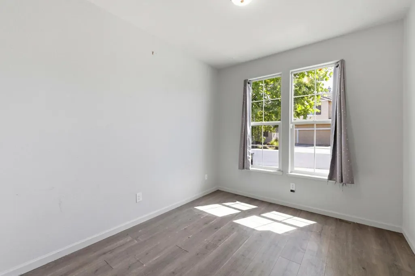
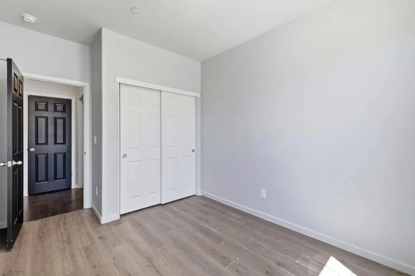
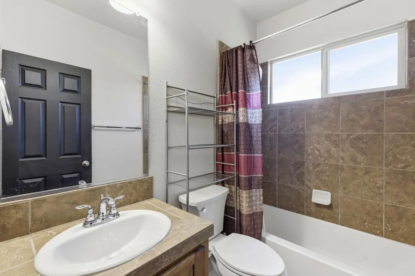
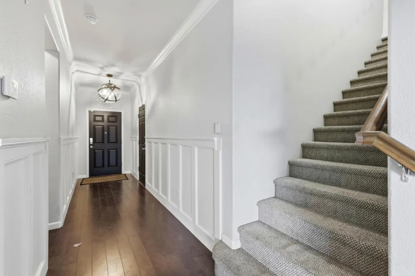
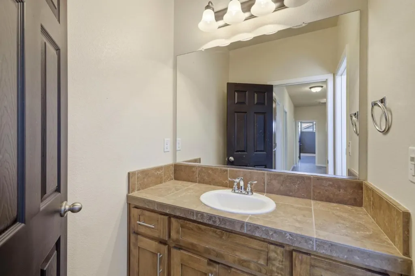
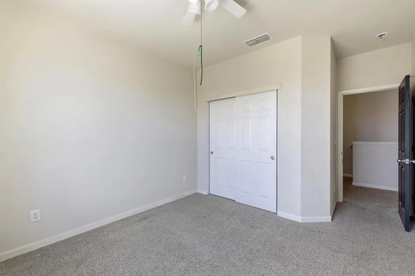
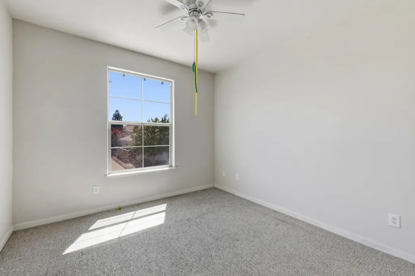
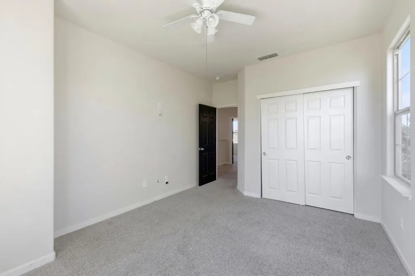
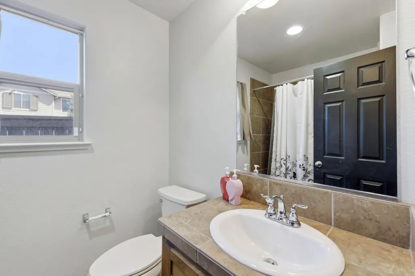
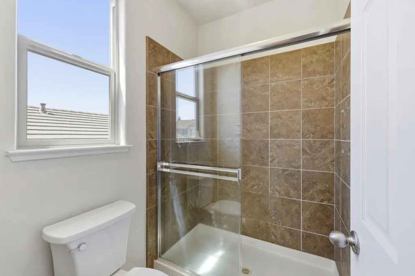
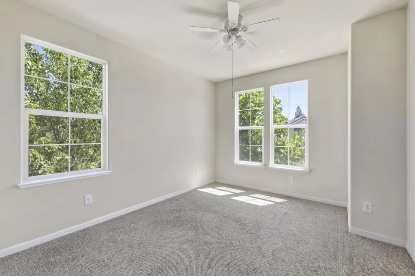
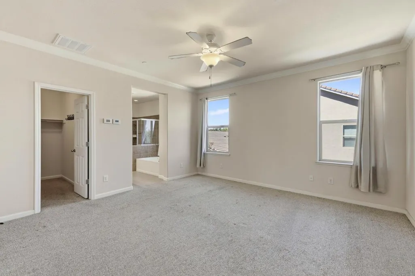
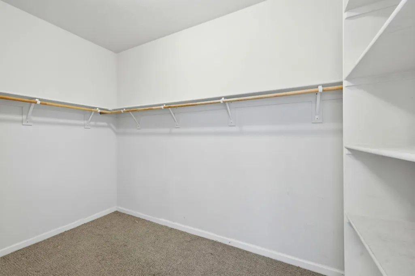
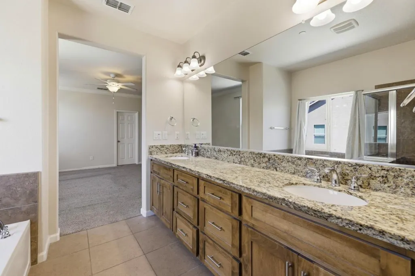
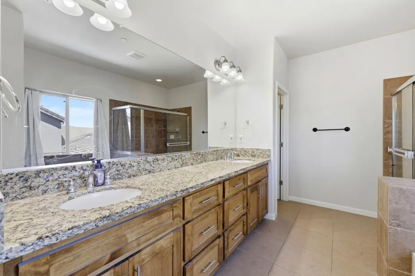
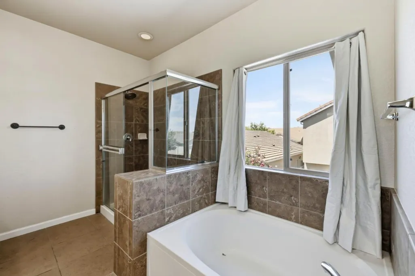
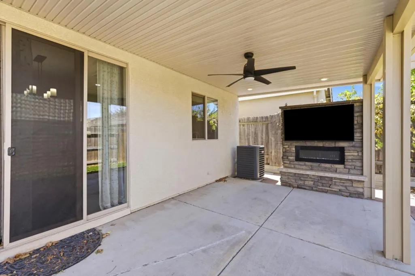
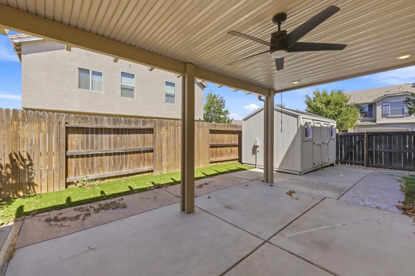
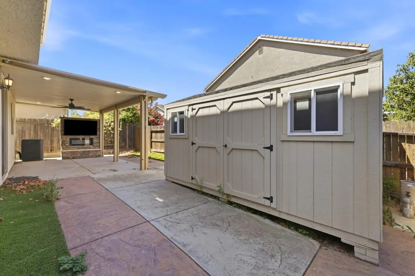
Pride of ownership shines throughout this beautifully maintained home featuring engineered hardwood flooring, elegant wainscoting, crown molding, recessed lighting, and soaring ceilings. The flexible floor plan includes a downstairs bedroom and full bathroom, ideal for guests or multigenerational living. The gourmet kitchen offers granite countertops, a center island, built-in wine cooler, and abundant cabinetry, opening to a spacious family room with a fireplace. Upstairs features Berber carpeting, while the bathrooms are appointed with granite countertops and custom cabinetry. Enjoy year-round comfort with a dual-zone HVAC system with programmable timers. Step outside to a low-maintenance backyard designed for entertaining, complete with a metal pergola, ceiling fan, retractable awning, and electric fireplace. Additional highlights include built-in garage storage and a spacious storage shed with electrical outlets.
| Price History | |
|---|---|
| 6/10/2026 | Listed $719,000 |
| 7/16/2026 | 3$699,000 |
| 8/15/2026 | 3$679,000 |
| 9/1/2026 | 12$599,000 |
General Features
| Living Area | 2263 |
|---|---|
| Heating | Forced Air |
| Cooling | Ceiling Fan(s),Central Air,Other |
| Roof | Tile |
| Appliances | Dishwasher |
| Zoning | Resi |
| HOA Fee | 95 |
| Garage Spaces | 1 |
| Association Fee Includes | Exterior Maintenance |
| Year Built | 2016 |
| Property Subtype | Detached |
| County | Placer |
| Property Type | Residential |
| HOA | true |
| Garage Y/N | true |
| Full Baths | 4 |
| Status | Pending |
| City | Roseville |
| High School District | Roseville Joint Union High |
| MLS Area | Listing |
| Lot Size Square Feet | 3982 |
| Standard Status | Pending |
| Elementary School District | Dry Creek Joint Elementary |
Interior Features
| Interior Amenities | Pantry |
|---|---|
| Flooring | Hardwood,Laminate |
| Total Fireplaces | 2 |
| Fireplace Features | Family Room,Gas |
| Air Conditioning Y/N | true |
| Heating Y/N | true |
| Fireplace Y/N | true |
| Total Bedrooms | 4 |
| Kitchen Features | Dishwasher,Disposal,Kitchen Island,Pantry |
| Total Baths | 4 |
Exterior Features
| Parking Features | Attached |
|---|---|
| Water Source | Public |
| Lot Size Area | 3982 |
| Foundation Details | Slab |
| Building Area Total | 2263 |
| Lot Size Acres | 0.0914 |
Amenities
- Foreclosure
- Views
- Short Sale
- New Construction
- Adult 55+
- Lease To Own
- No HOA Fees
- Furnished
- Primary On Main
- Air Conditioning
- Seller Finance
- Green
- Fixer Upper
- Horse
- Golf
- Fireplace
- Deck
- Garage
- Basement
- Pool
Property vs Single Family Average in 95747
Price
Year Built
 Bay East ©2026. CCAR ©2026. bridgeMLS ©2026. Information Deemed Reliable But Not Guaranteed. This information is being provided by the Bay East MLS, or CCAR MLS, or bridgeMLS. The listings presented here may or may not be listed by the Broker/Agent operating this website. This information is intended for the personal use of consumers and may not be used for any purpose other than to identify prospective properties consumers may be interested in purchasing. Data last updated at September
